


Address
609 Bluestone Drive, Allison Park, PA
Price
$ 279,900
Property Attributes
- MLS#1763229
- TypeSingle Family
- Listing Status Contingent
- CountyAllegheny-North
- CityAllison Park
- AreaShaler
- NeighborhoodStoneridge Plan
- Zip15101
- Style
- Year Built1963
- Taxes$ 363
- Price$ 279,900
- Bedrooms3
- Full Bathrooms2
- Half Bathrooms1
- Sqr Footage1290
- Lot Size0.29 Acres
Data Source:
West Penn MLS (WPMLS)
Property Description
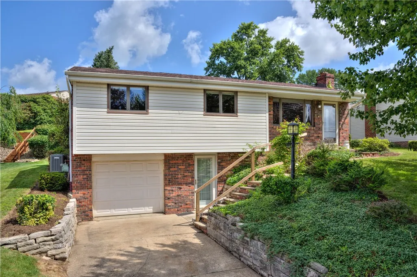
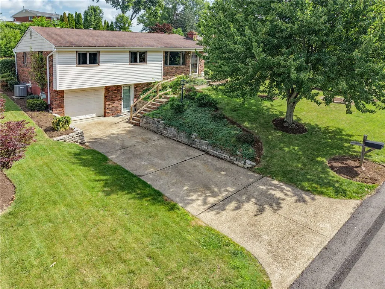
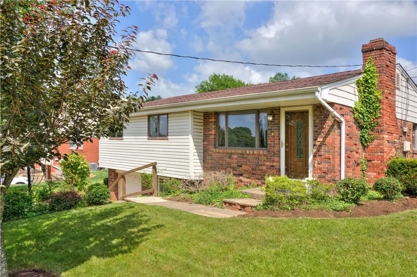
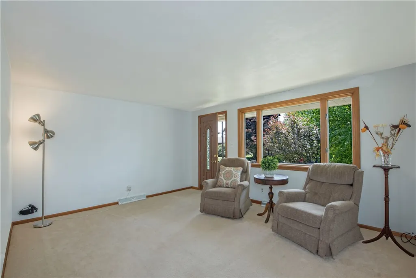
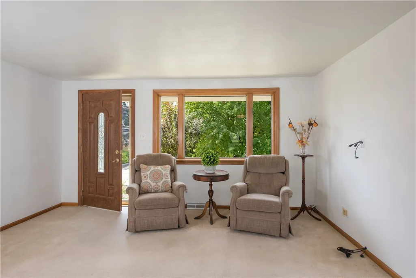
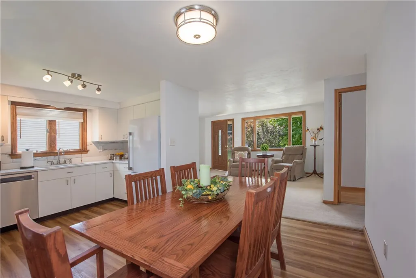
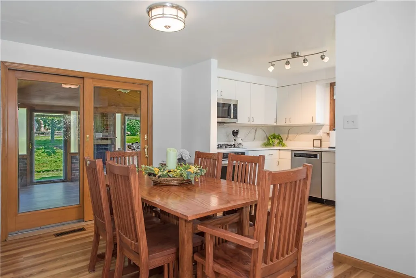
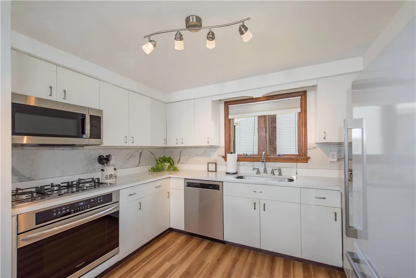
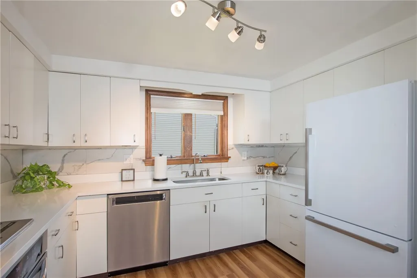
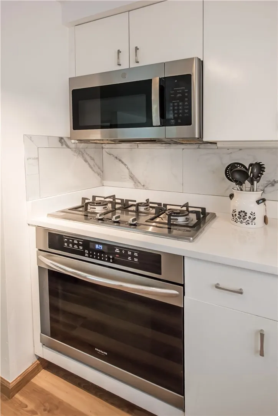
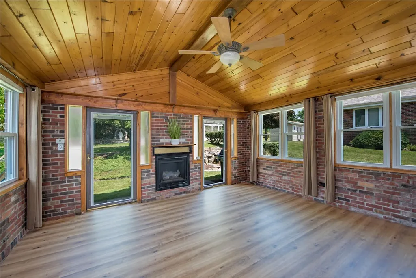
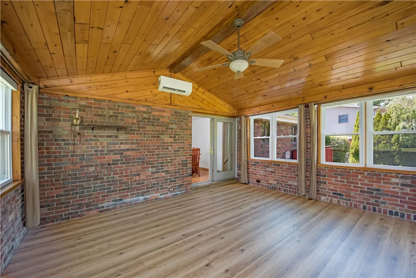
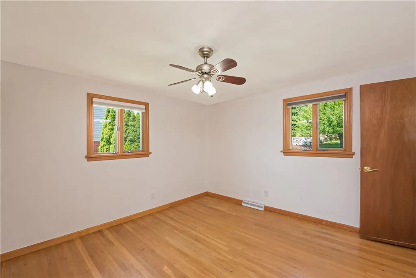
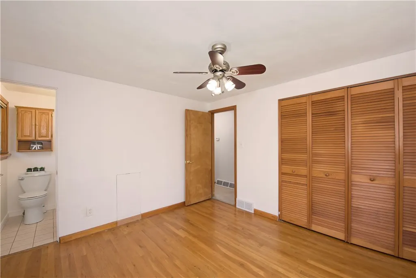
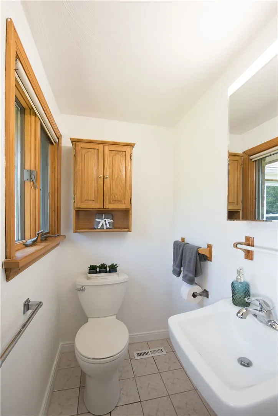
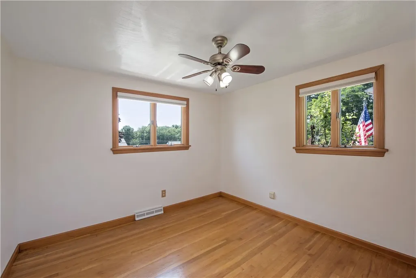
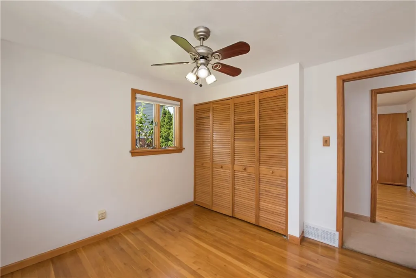
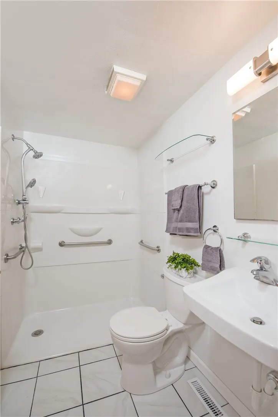
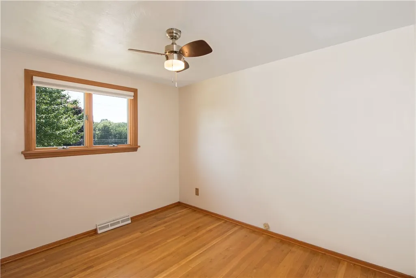
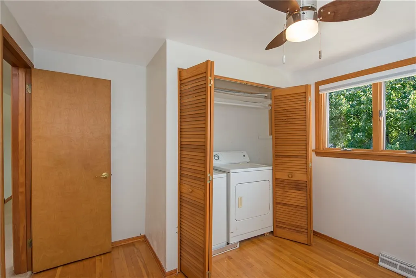
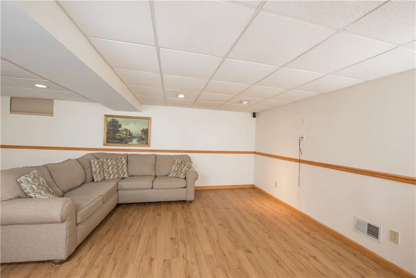
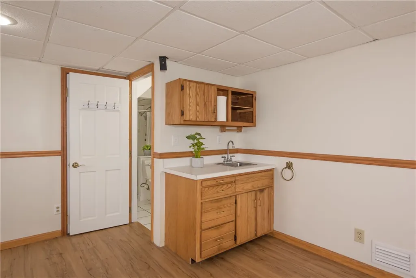
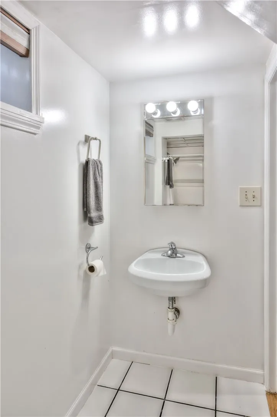
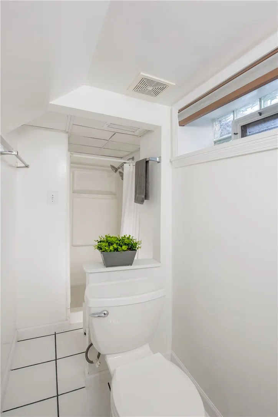
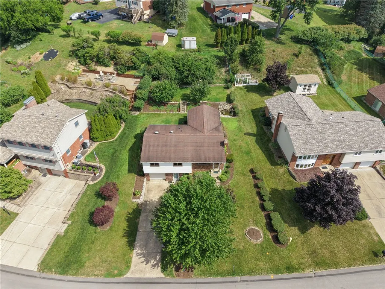
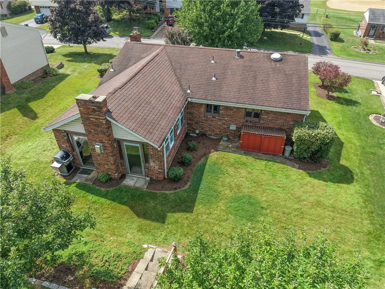
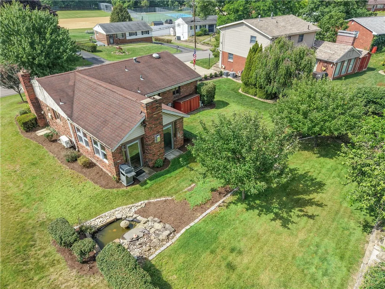
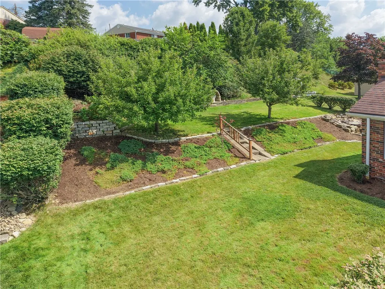
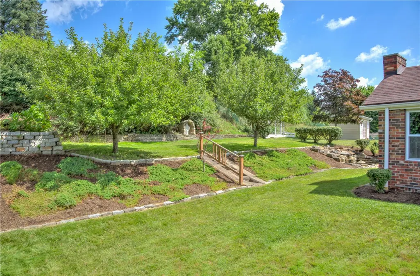
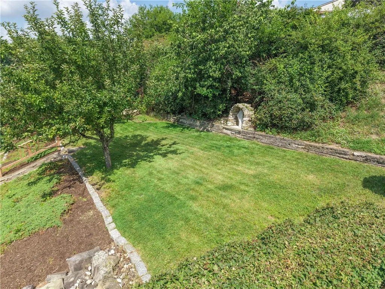
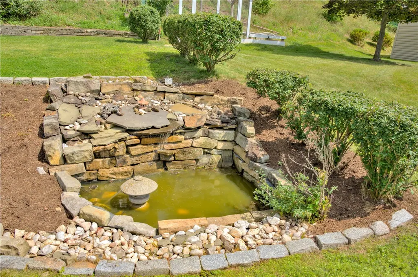
NICELY MAINTAINED BRICK RANCH in Desirable Stoneridge Plan of Shaler Twp Offering Lots of COMFORT, CHARACTER & CONVENIENCE! Plenty of NATURAL LIGHT Pours in this Home thru Quality Andersen Windows. Centrally Located DINING ROOM Opens into Large LIVING ROOM and Bright Retro Inspired Timeless WHITE KITCHEN with QUARTZ Countertops/Backsplash & STAINLESS Appliances and has a Patio Door to SPACIOUS, COZY FAMILY ROOM Featuring Pine Vaulted Ceiling, Fireplace, Windows on 3 Sides & Newer Mini-Split Unit for Year Round Comfort--Great for Hanging Out or Entertainment. All Bedrooms have HARDWOOD FLOORS. Bedroom #3 Includes a LAUNDRY CLOSET w/Washer & Dryer for One-Level Convenience (Lower Level Also has Space for Laundry). HALL BATH Features LOW THRESHOLD SHOWER, Ceramic Tile Floor. PRIMARY BEDROOM has Ensuite Half Bath. HUGE LOWER LEVEL GAME ROOM w/ Wet Bar & Full Bath Offers Additional Living Space. LARGE REAR YARD is Tiered w/ Great Space for Outdoor Play & Entertaining AND a Circulating Water Pond. CONVENIENT LOCATION: 1 Minute Drive to Enchanting FALL RUN PARK; 12 Min to HARTWOOD ACRES; 15 Min to McCandless Crossing Restaurants & Shops; Short 19 Min Commute to Downtown; 34 Min to Pgh Int'l Airport. HOME, SWEET HOME! OPEN HOUSE CANCELLED.
| Price History | |
|---|---|
| 7/7/2026 | Listed $279,900 |
General Features
| Sewer | Public Sewer |
|---|---|
| Heating | Forced Air,Gas |
| Cooling | Central Air,Electric |
| Roof | Asphalt |
| Appliances | Some Gas Appliances,Convection Oven,Cooktop,Dryer,Dishwasher,Disposal,Microwave,Refrigerator,Washer |
| Architectural Style | Colonial,Ranch |
| Pool Features | None |
| Construction Materials | Brick,Vinyl Siding |
| Year Built | 1963 |
| Stories Count | 1 |
| Levels | One |
| Property Subtype | Single Family Residence |
| County | Allegheny-North |
| Property Type | Residential |
| Attached Garage | true |
| Subdivision Name | Stoneridge Plan |
| Garage Y/N | true |
| Total Rooms | 8 |
| Full Baths | 2 |
| Status | Contingent |
| Directions | Route 8 to Burchfield Rd -OR- Middle Rd to Burchfield Rd, Dressel Rd, L Bluestone, Home on L |
| City | Shaler |
| High School District | Shaler Area |
| MLS Area | Shaler |
| Lot Size Units | Acres |
| Tax Annual Amount | 363 |
| Property Condition | Resale |
| MLS Area Minor | Shaler |
| Virtual Tour | https://donfritsch.com/609-bluestone-drive |
| Standard Status | Active Under Contract |
| Middle/Junior School District | Shaler Area |
| Elementary School District | Shaler Area |
| Tax Assessed Value | 10000 |
| Virtual Tour | https://tour.thepreferredrealty.com/609-Bluestone-Drive-PA-15101 |
| Property Sub Type Additional | Single Family Residence |
| PostalCity | Allison Park |
Interior Features
| Interior Amenities | Wet Bar |
|---|---|
| Basement | Finished,Walk-Out Access |
| Flooring | Hardwood,Vinyl,Carpet |
| Total Fireplaces | 1 |
| Fireplace Features | Decorative,Family/Living/Great Room |
| Basement (Y/N) | true |
| Air Conditioning Y/N | true |
| Heating Y/N | true |
| Window Features | Multi Pane |
| Fireplace Y/N | true |
| Half Baths | 1 |
| Total Bedrooms | 3 |
| Total Baths | 3 |
Exterior Features
| Parking Features | Built In,Garage Door Opener |
|---|---|
| Water Source | Public |
| Total Parking | 1 |
| Lot Size Area | 0.29 |
| Building Area Total | 1290 |
| Lot Dimensions | 83'x141'x56'x136'm/l |
| Lot Size Acres | 0.29 |
Amenities
- Foreclosure
- Views
- Short Sale
- New Construction
- Adult 55+
- Lease To Own
- No HOA Fees
- Furnished
- Primary On Main
- Air Conditioning
- Seller Finance
- Green
- Fixer Upper
- Horse
- Golf
- Fireplace
- Deck
- Garage
- Basement
- Pool
Property vs Single Family Average in 15101
Price
Taxes
Year Built

